Venkatesh Erandwane Central
3 & 4 BHK Superlative Homes Erandwane, Pune- Land Parcel : 4.5 Acres
- Towers : 5 High-Rise
- Township : 600+ Homes
- Carpet : 1151 – 2424 Sq.Ft.
MahaRERA: P52100031886 · P52100055029 · P52100032631 · P52100032017 · P52100032629
Venkatesh Erandwane Central3 & 4 BHK Superlative Homes by Venkatesh Buildcon
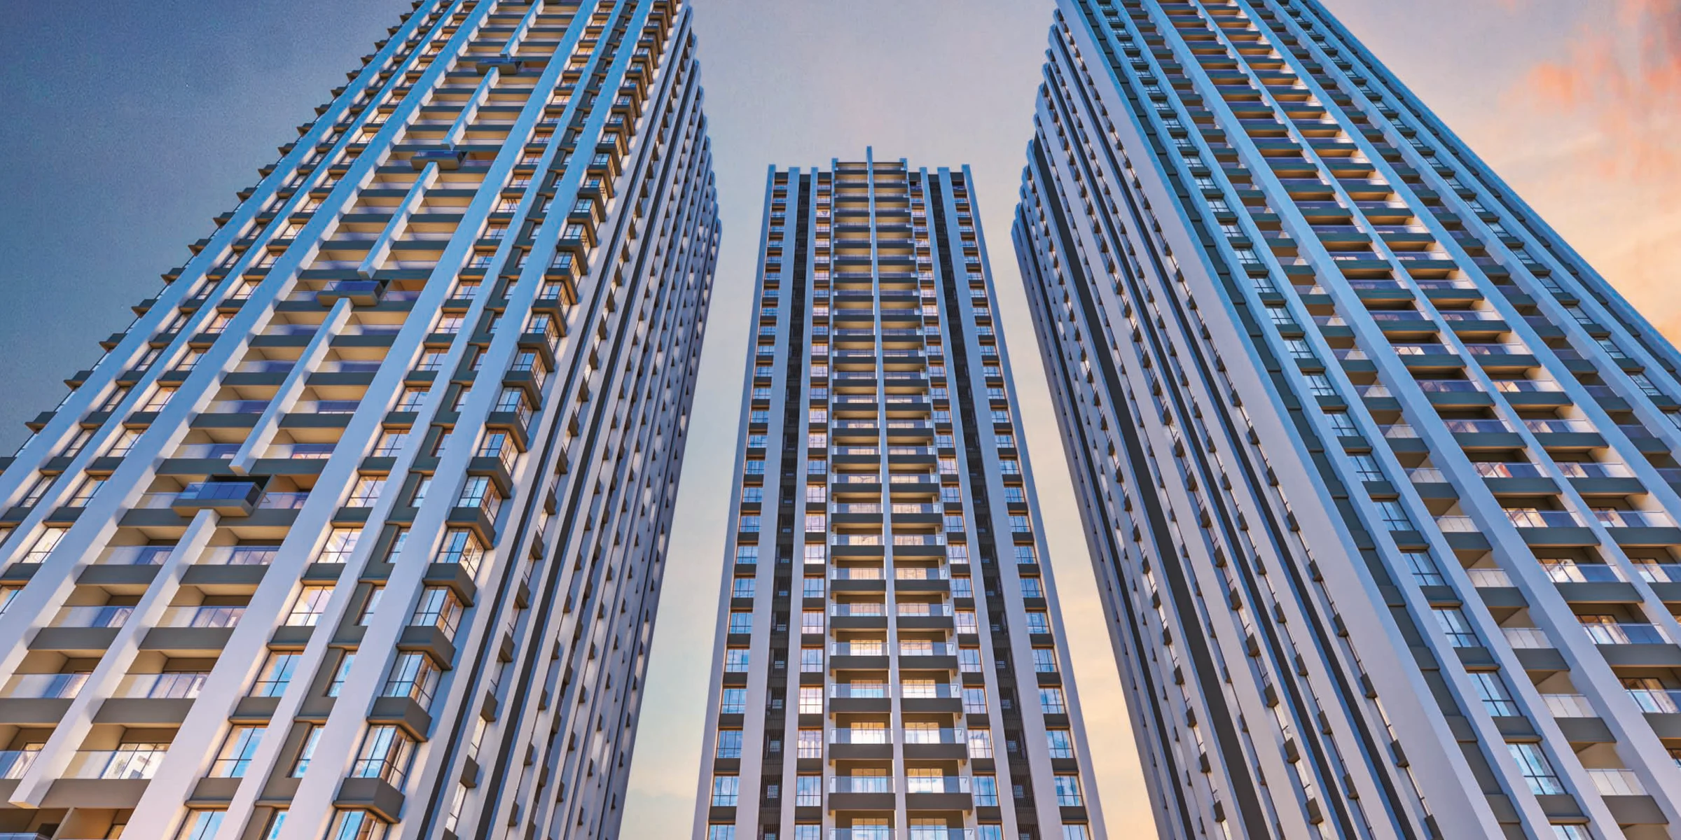
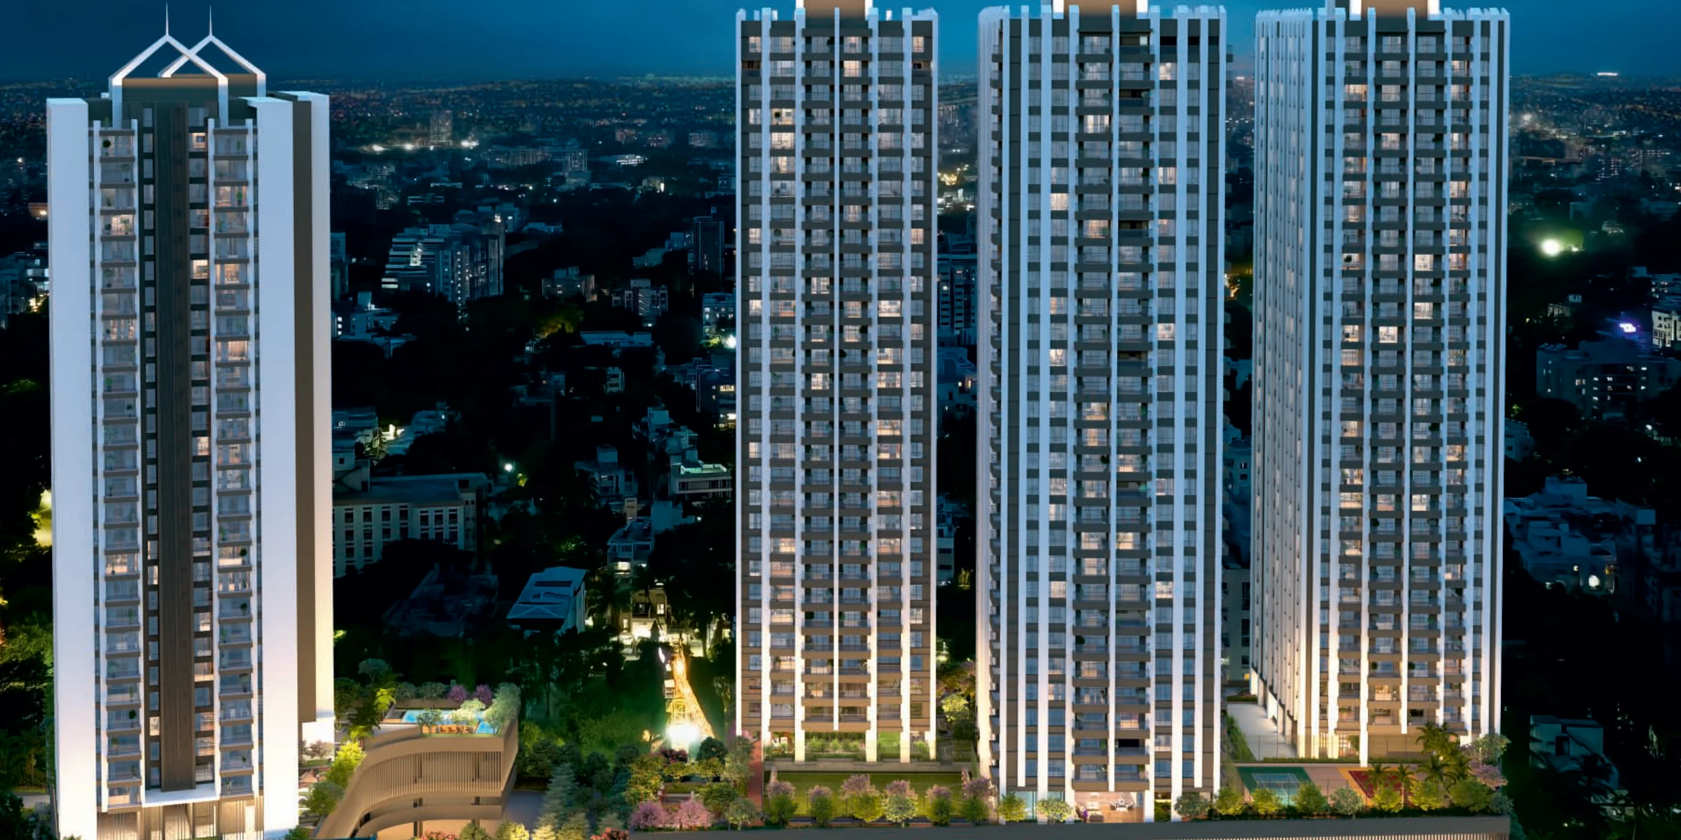
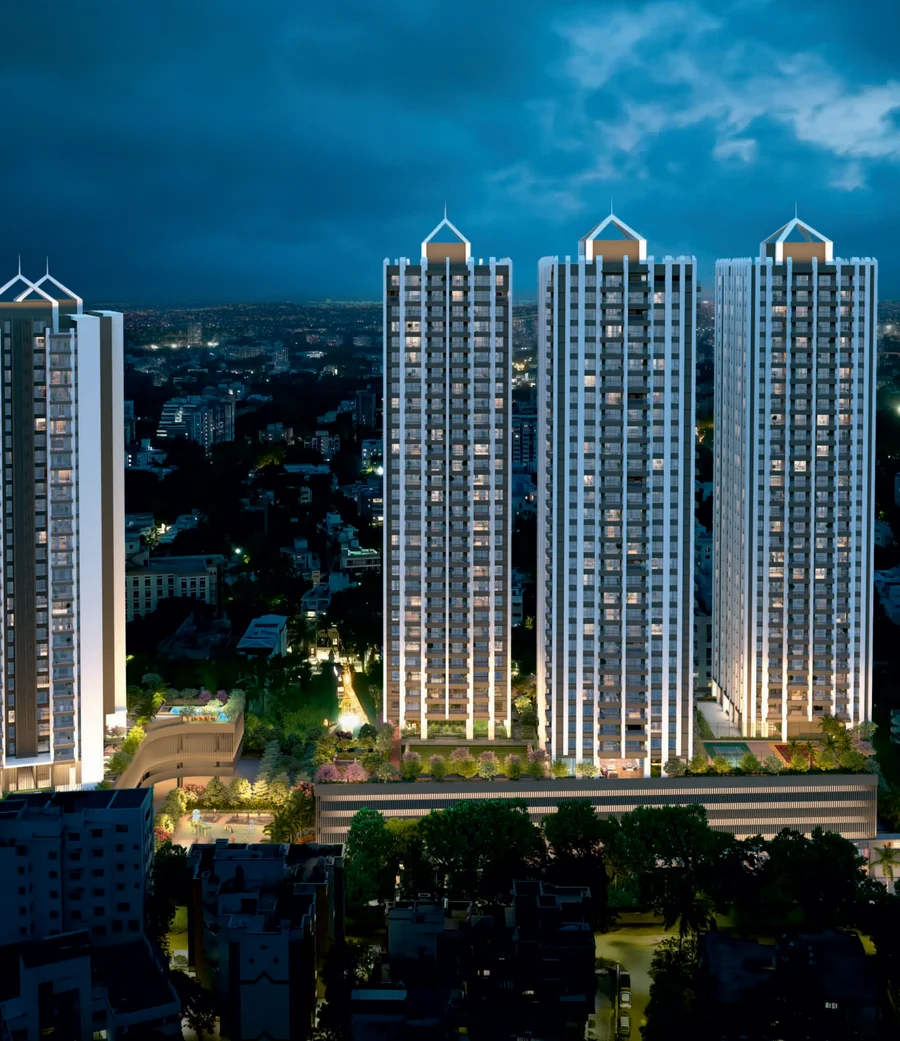
The one and only one. Venkatesh Erandwane Central is a township of 600+ homes in the heart of Erandwane – five high-rise towers on 4.5 acres, with open city views and Nal Stop Metro Station a few minutes' walk away.
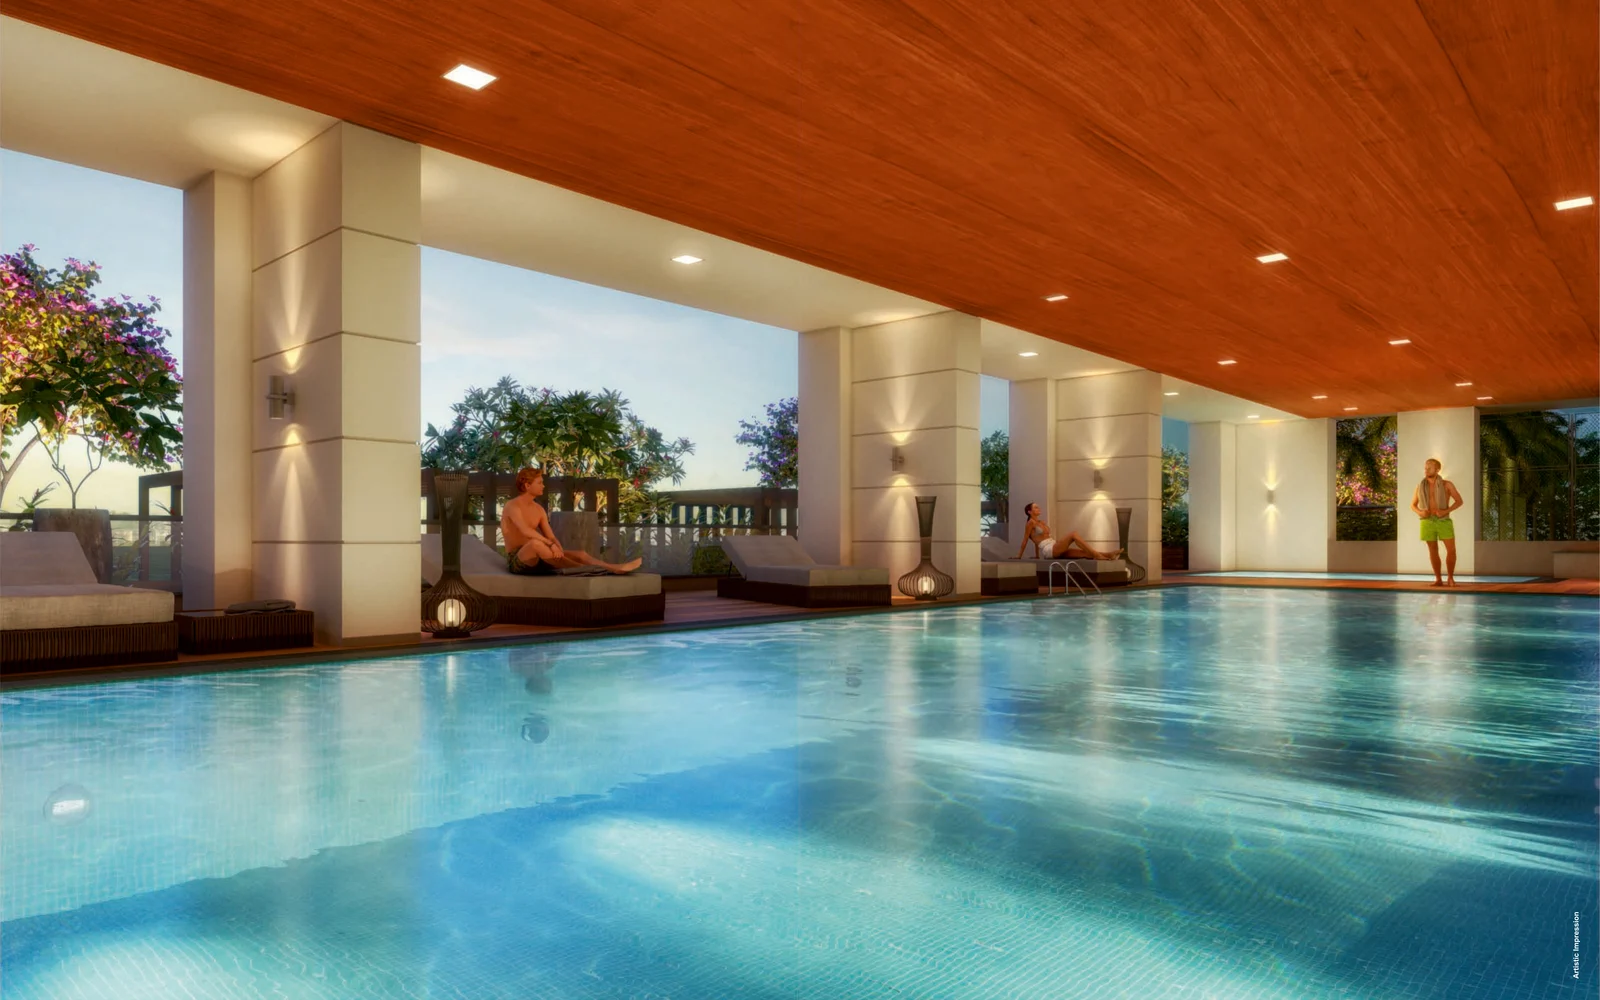
Spacious 3 and 4 BHK homes with ultra-luxurious specifications sit above 6 levels of parking and 68,000 and 33,000 sq.ft. of amenity space with 25+ amenities. Phase 1 (Wings B1, B2 and B3) is nearing possession, with Wing A1 due in March 2027 and Wing A2 in June 2027. 3 BHK homes start at about ₹3.23 Cr*. 2 BHK homes are sold out.
- Project
- Venkatesh Erandwane Central
- Developer
- Venkatesh Buildcon (Venkatesh Luxe by Ankush Asabe)
- Location
- Erandwane, Pune 411004
- Configuration
- 3 BHK · 4 BHK · 3 + 3 BHK Simplex
- Total Carpet Areas
- 1151 – 1257 · 1623 – 1669 · 2424 sq.ft.
- Covered Parking
- 2 (3 BHK) · 3 (4 BHK) · 4 (Simplex)
- Possession
- Phase 1 within a year · A1 Mar 2027 · A2 Jun 2027
- MahaRERA
- A1 P52100031886 · A2 P52100055029 · B1 P52100032631 · B2 P52100032017 · B3 P52100032629
Why Venkatesh Erandwane Central
- Township of 600+ homes
- 4.5 acres in a serene location
- 5 high-rise towers
- Spacious 3 & 4 BHK homes
- 68,000 & 33,000 sq.ft. of amenities
- 25+ modern amenities
- Endless views of the city
- 6 levels of car parking
- Ultra-luxurious internal specifications
- Nal Stop Metro Station 0.3 km
- Deenanath Mangeshkar Hospital 0.8 km
- Erandwane, Pune 411004
Venkatesh Erandwane Central Price List
| Type | Total Carpet | Total Cost | Enquire |
|---|---|---|---|
| 3 BHK Wing B1 · 2 Car Parks | 1257 Sq.Ft. (Total Carpet) | ₹ 3.83 Cr* | |
| 4 BHK Wing B3 · 3 Car Parks | 1623 Sq.Ft. (Total Carpet) | ₹ 4.96 Cr* | |
| 4 BHK Wing B2 · 3 Car Parks | 1669 Sq.Ft. (Total Carpet) | ₹ 5.10 Cr* | |
| 3 BHK Wing A1 · 2 Car Parks | 1157 – 1237 Sq.Ft. (Total Carpet) | ₹ 3.23 – 3.55 Cr* | |
| 3 BHK Wing A2 · 2 Car Parks | 1151 – 1239 Sq.Ft. (Total Carpet) | ₹ 3.24 – 3.56 Cr* | |
| 3 + 3 BHK Simplex · Wing A2 · 4 Car Parks | 2424 Sq.Ft. (Total Carpet) | On Request |
*Total cost as per the developer's cost sheet of 10 Sep 2026; floor rise applicable. Total carpet includes RERA carpet, enclosed balcony, deck and private office where provided. 2 BHK sold out. Prices are subject to change without notice. Charges and taxes as applicable.

Venkatesh Erandwane Central Master Layout

Wing A2 Floor Plans


Amenities at Venkatesh Erandwane Central
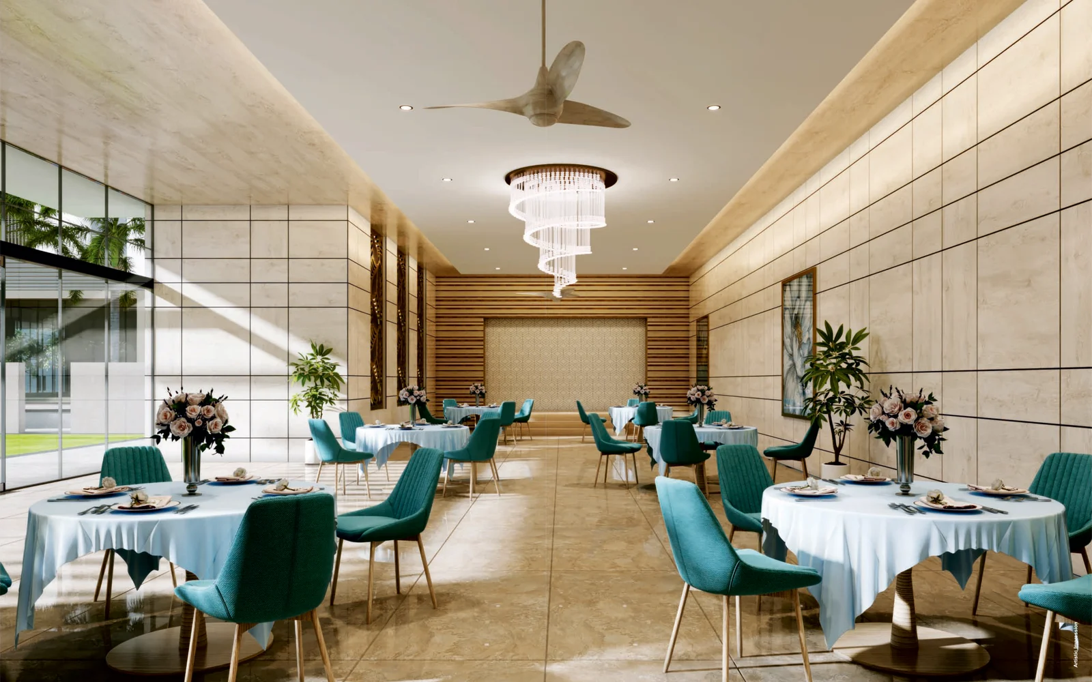
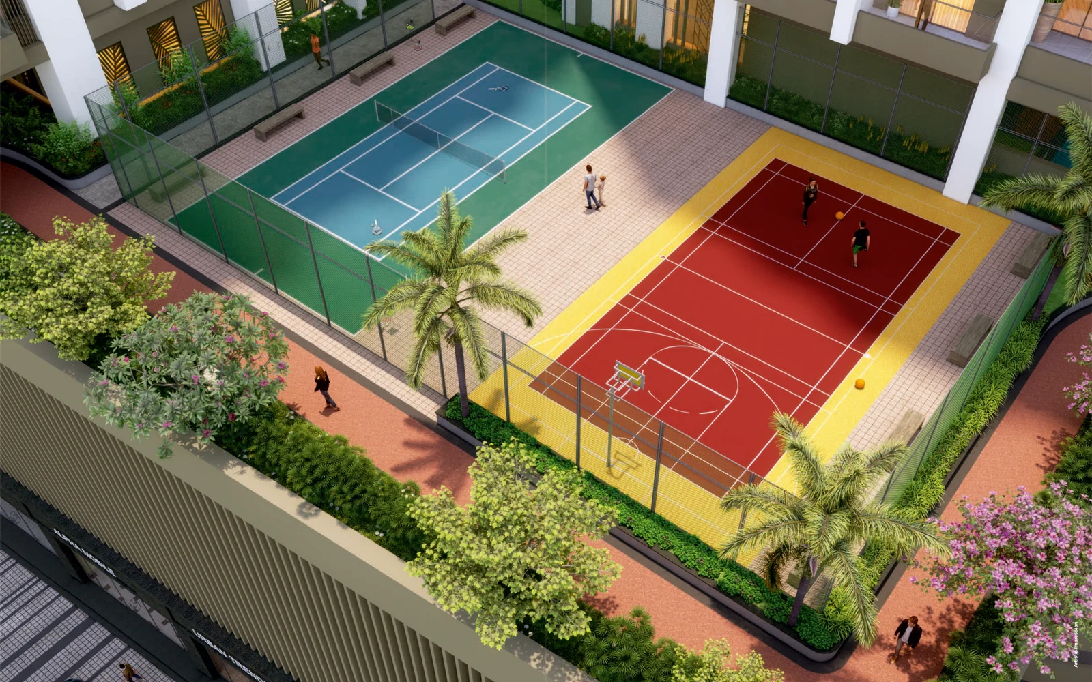
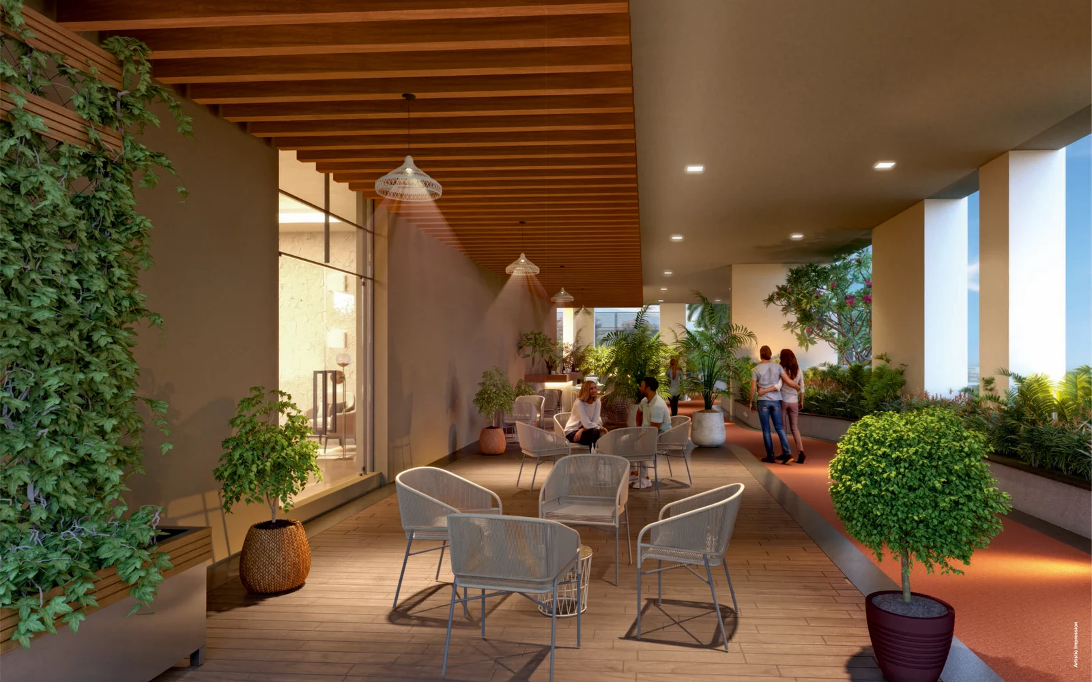
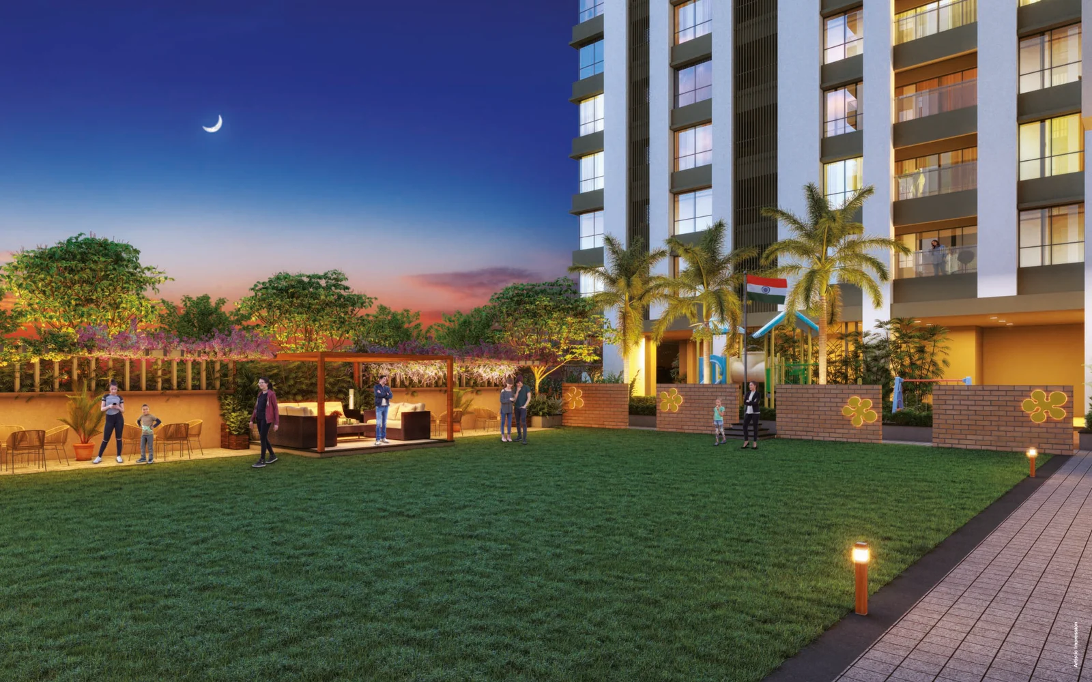
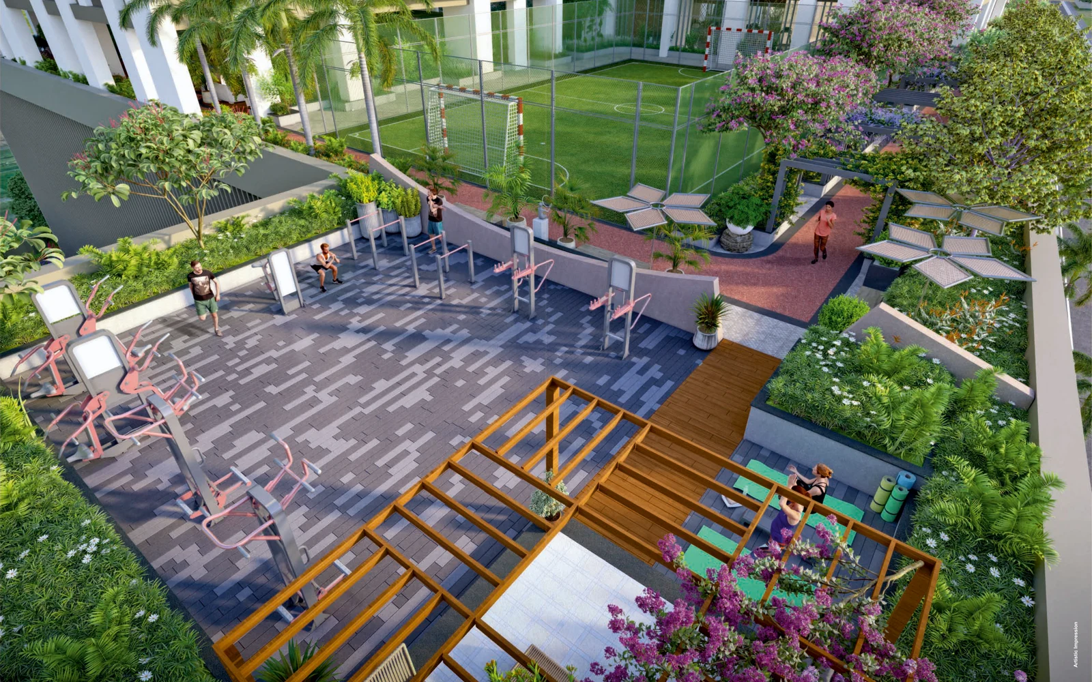
Sports & Fitness
Leisure & Family
Venkatesh Erandwane Central Gallery
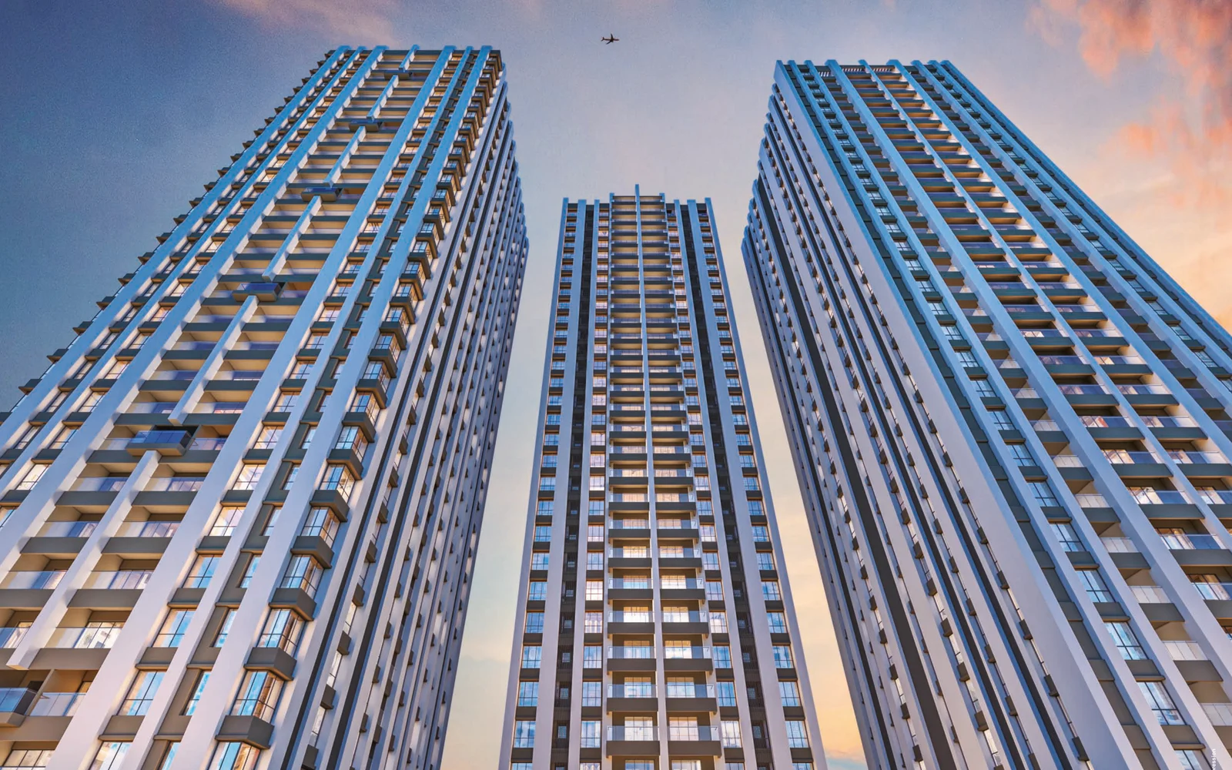
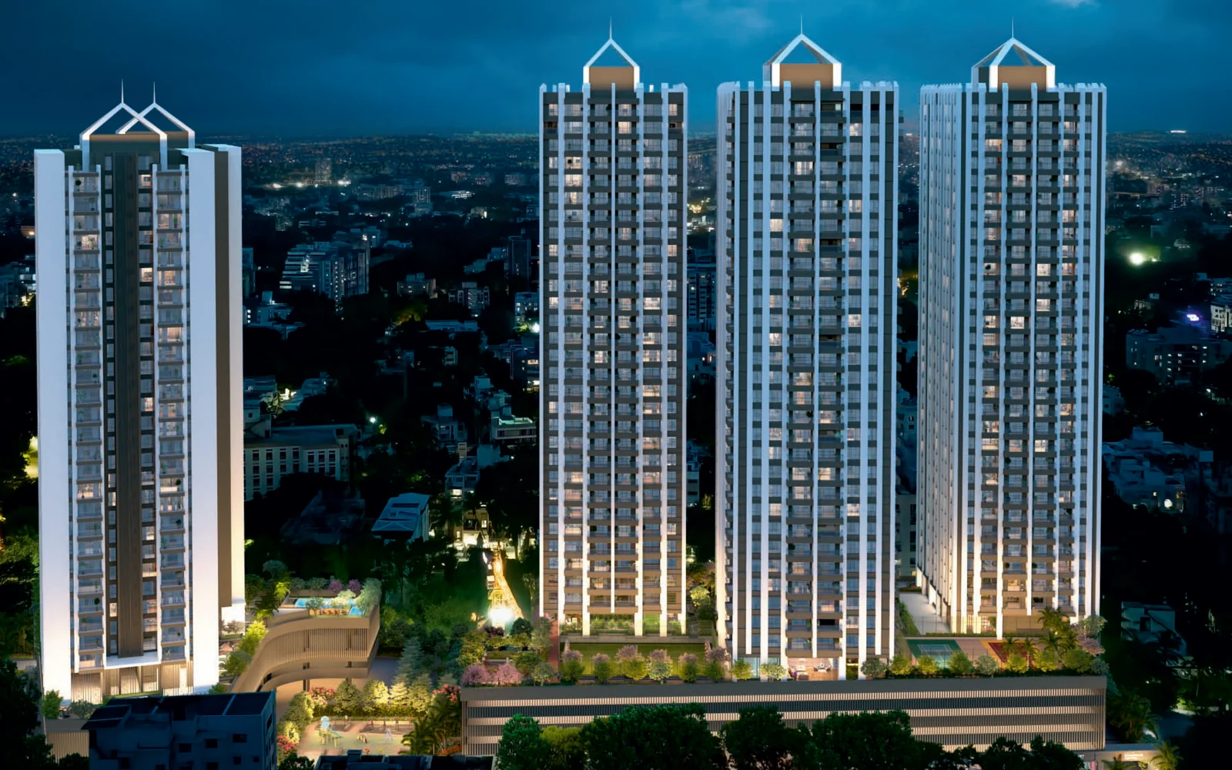
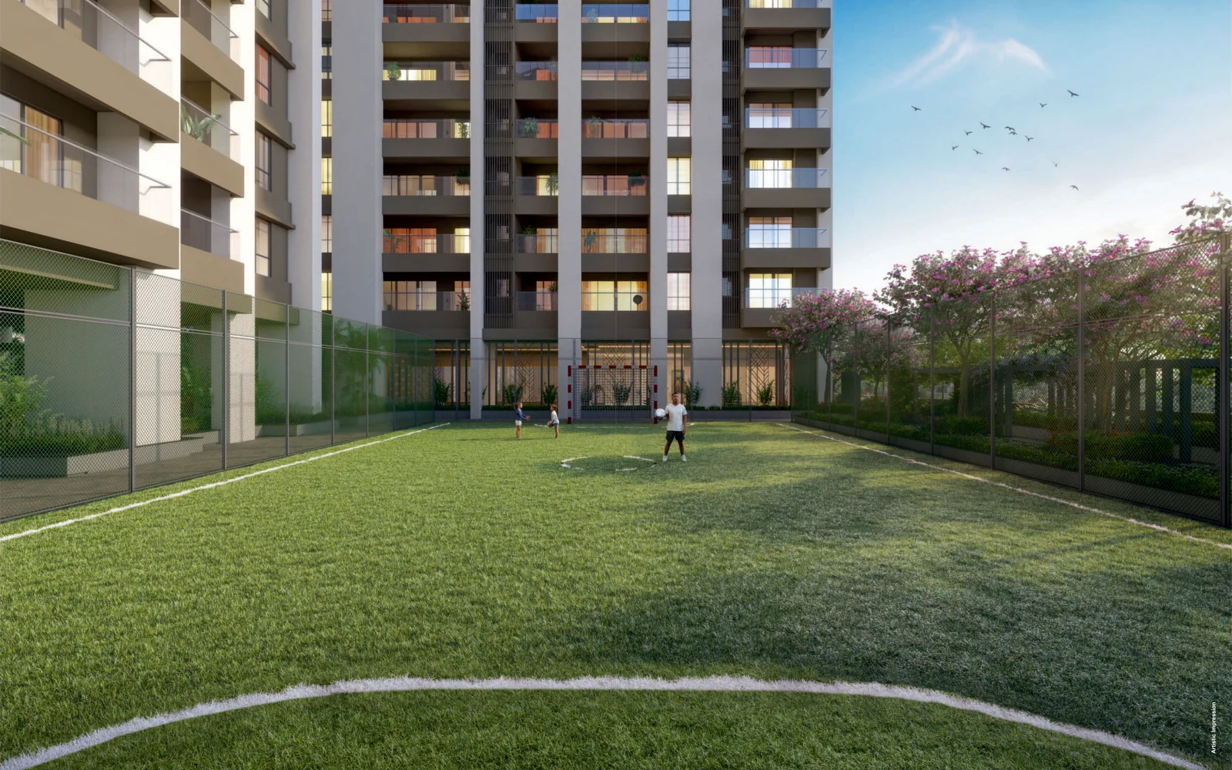
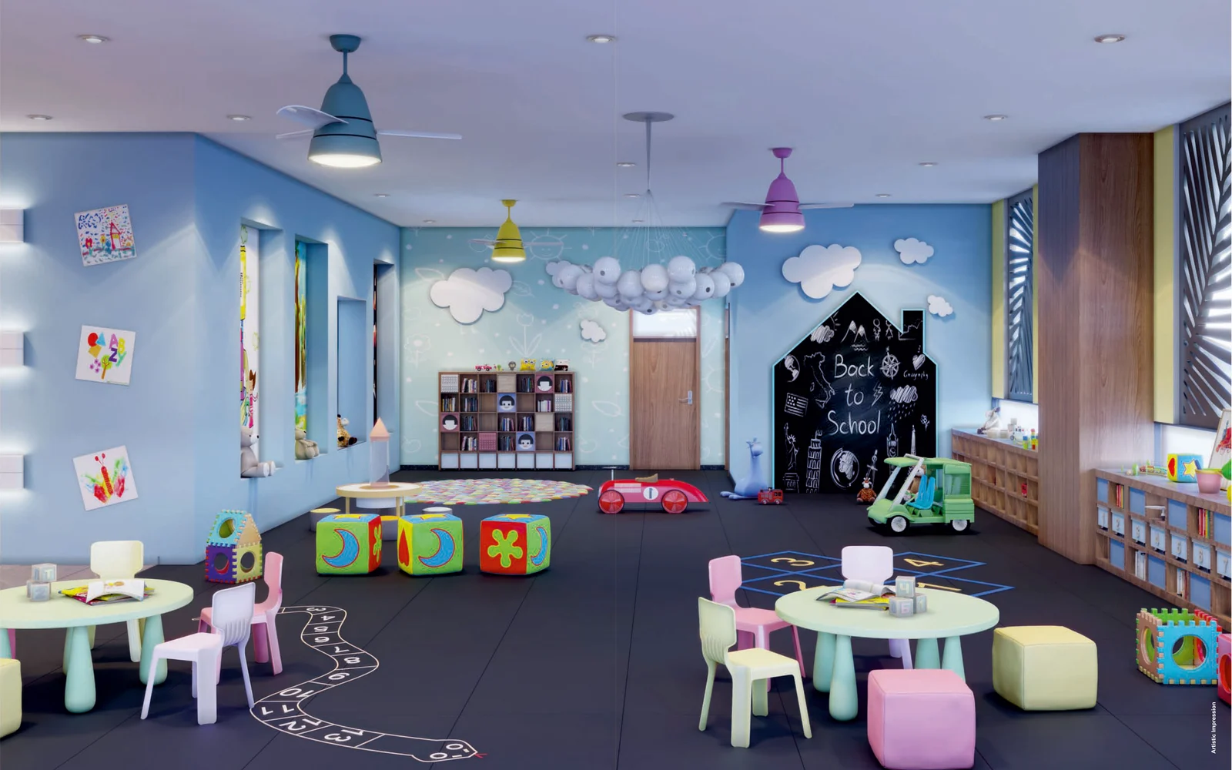
Images are artistic impressions.
Venkatesh Erandwane Central Location Advantage
Erandwane is one of Pune's most established central neighbourhoods – schools, colleges, hospitals, gardens and the metro are all within a kilometre or two.
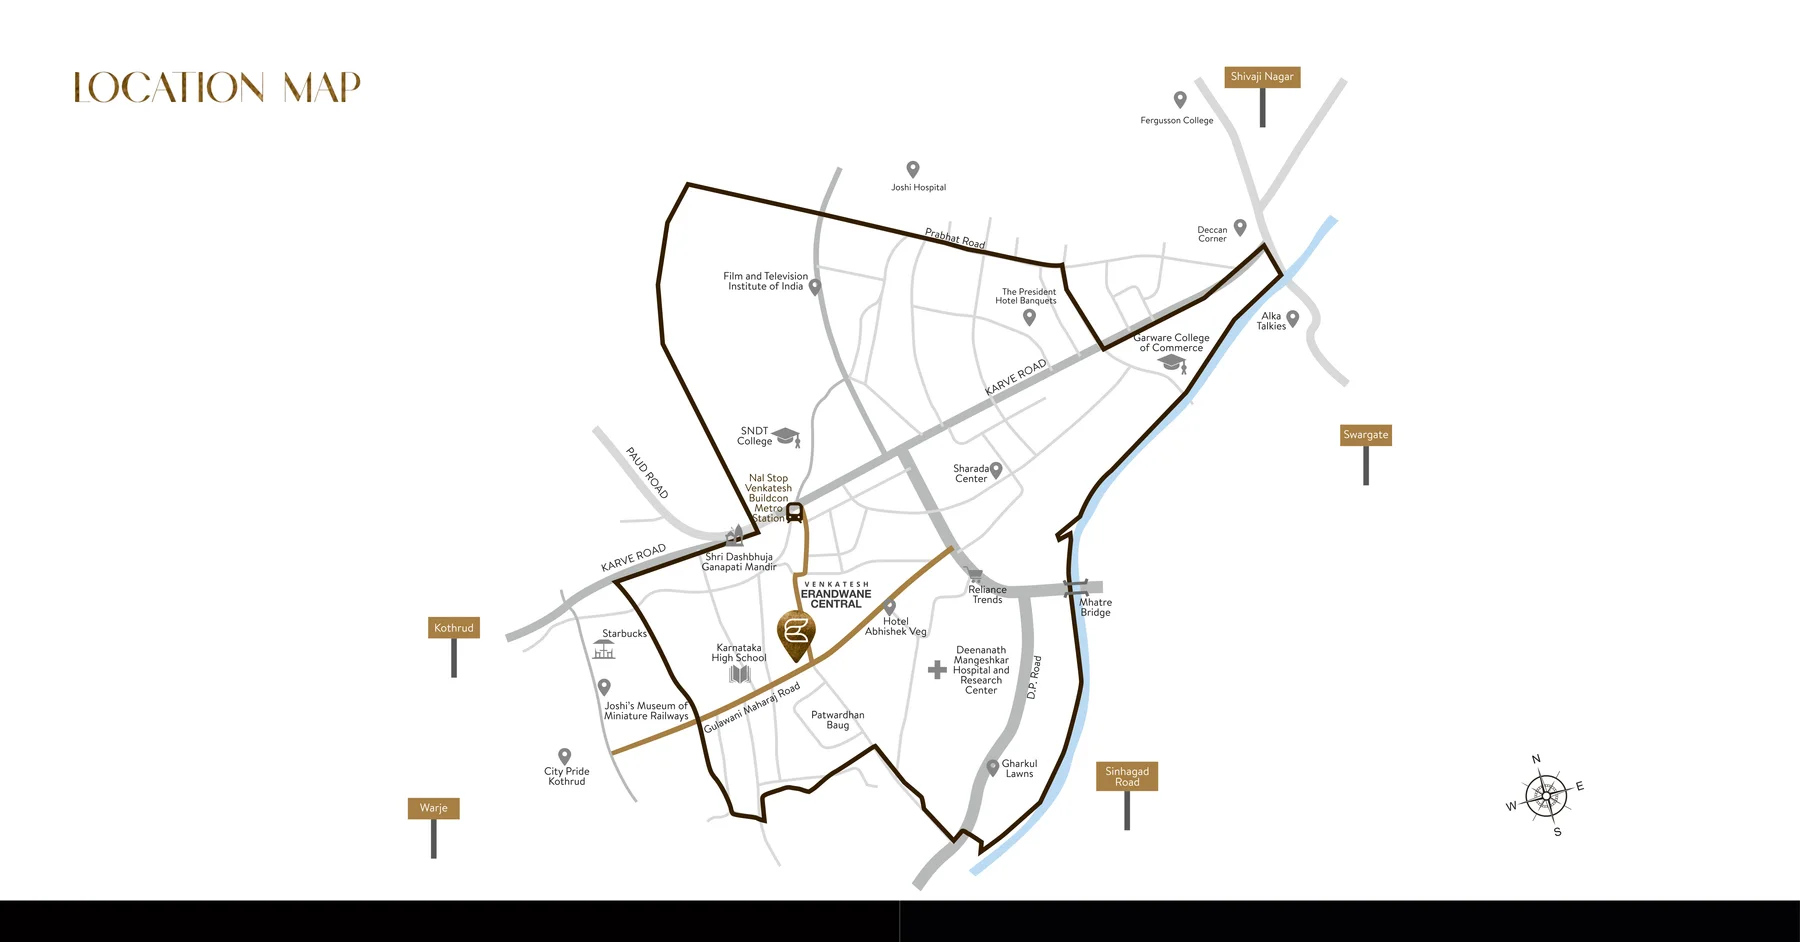 View Location Map
-
Connectivity
Nal Stop Metro Station 0.3 km · Shivajinagar 5 km · Swargate 5.2 km · Pune Railway Station 7.5 km · Airport 14 km
-
Schools & Colleges
Karnataka High School 0.1 km · Abhinav School 0.5 km · SNDT College 0.5 km · Garware College 1.3 km · Fergusson College 3.7 km
-
Hospitals
Deenanath Mangeshkar Hospital 0.8 km · Sanjeevan Hospital 1.3 km · Sahyadri Hospital 2.3 km · Joshi Hospital 2.5 km
-
Malls & Multiplex
City Pride Kothrud 1 km · Centro Mall 1.8 km · Abhiruchi Theatre 5.5 km
-
Gardens & Landmarks
Patwardhan Baug 0.3 km · Tathawade Garden 1 km · Mhatre Bridge 1 km · Deccan Gymkhana 2.5 km

About Venkatesh Buildcon
Established in 2000, Venkatesh Buildcon has been shaping Pune's skyline for over two decades, with landmarks spread across about 6 million sq.ft. and thousands of families at home in its projects. Venkatesh Luxe by Ankush Asabe is its luxury line.
Venkatesh Erandwane Central is its flagship township in central Pune.
Wing A1 – MahaRERA P52100031886
Wing A2 – MahaRERA P52100055029
Wing B1 – MahaRERA P52100032631
Wing B2 – MahaRERA P52100032017
Wing B3 – MahaRERA P52100032629
maharera.maharashtra.gov.in
Venkatesh Erandwane Central – FAQs
Where is Venkatesh Erandwane Central located?
In Erandwane, Pune 411004 – about 0.3 km from Nal Stop Metro Station, 0.1 km from Karnataka High School and 0.8 km from Deenanath Mangeshkar Hospital.
What configurations are available?
3 BHK homes of 1151–1257 sq.ft., 4 BHK homes of 1623–1669 sq.ft. and a 3 + 3 BHK Simplex of 2424 sq.ft. total carpet. 2 BHK homes are sold out.
What is the price?
As per the current cost sheet, 3 BHK homes are about ₹3.23–3.83 Cr* and 4 BHK homes about ₹4.96–5.10 Cr*. Floor rise applies and prices are subject to change.
When is possession?
Phase 1 (Wings B1, B2 and B3) is expected to begin possession within a year. Wing A1 is targeted for March 2027 and Wing A2 for June 2027.
How big is the project?
A township of 600+ homes in 5 high-rise towers on 4.5 acres, with 6 levels of car parking and 68,000 and 33,000 sq.ft. of amenity space.
How many car parks come with each home?
2 covered car parks with a 3 BHK, 3 with a 4 BHK and 4 with the 3 + 3 BHK Simplex.
What are the MahaRERA numbers?
Wing A1: P52100031886, Wing A2: P52100055029, Wing B1: P52100032631, Wing B2: P52100032017, Wing B3: P52100032629.